Building
amenities
Felice2 offers a versatile and dynamic environment, complemented by a range of amenities that are thoughtfully designed to elevate everyone’s workday.
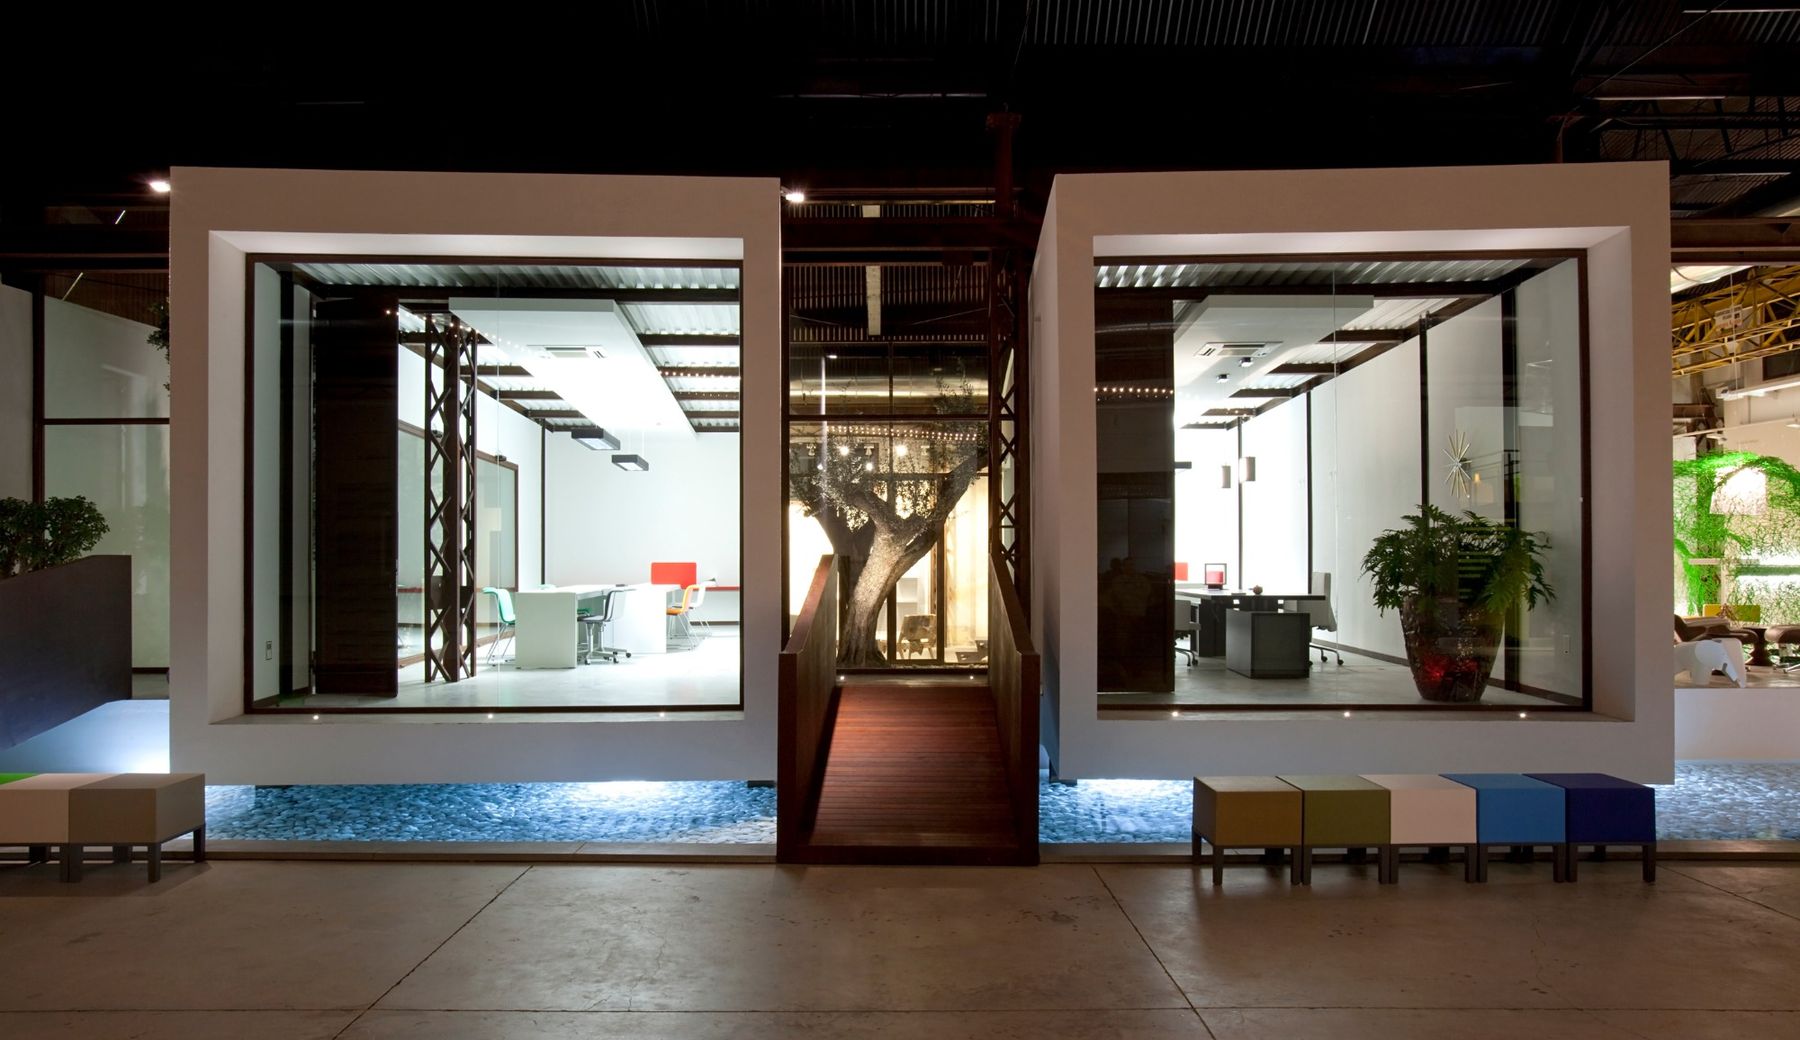
Offices
Three white containers with floor-to-ceiling glass hold the offices of Felice2, each one raised off the ground to maximize light, views and air. A shallow mirror of water carries the light across the floor, and bridges cross it, connecting every office to the main floor and to its private garden.
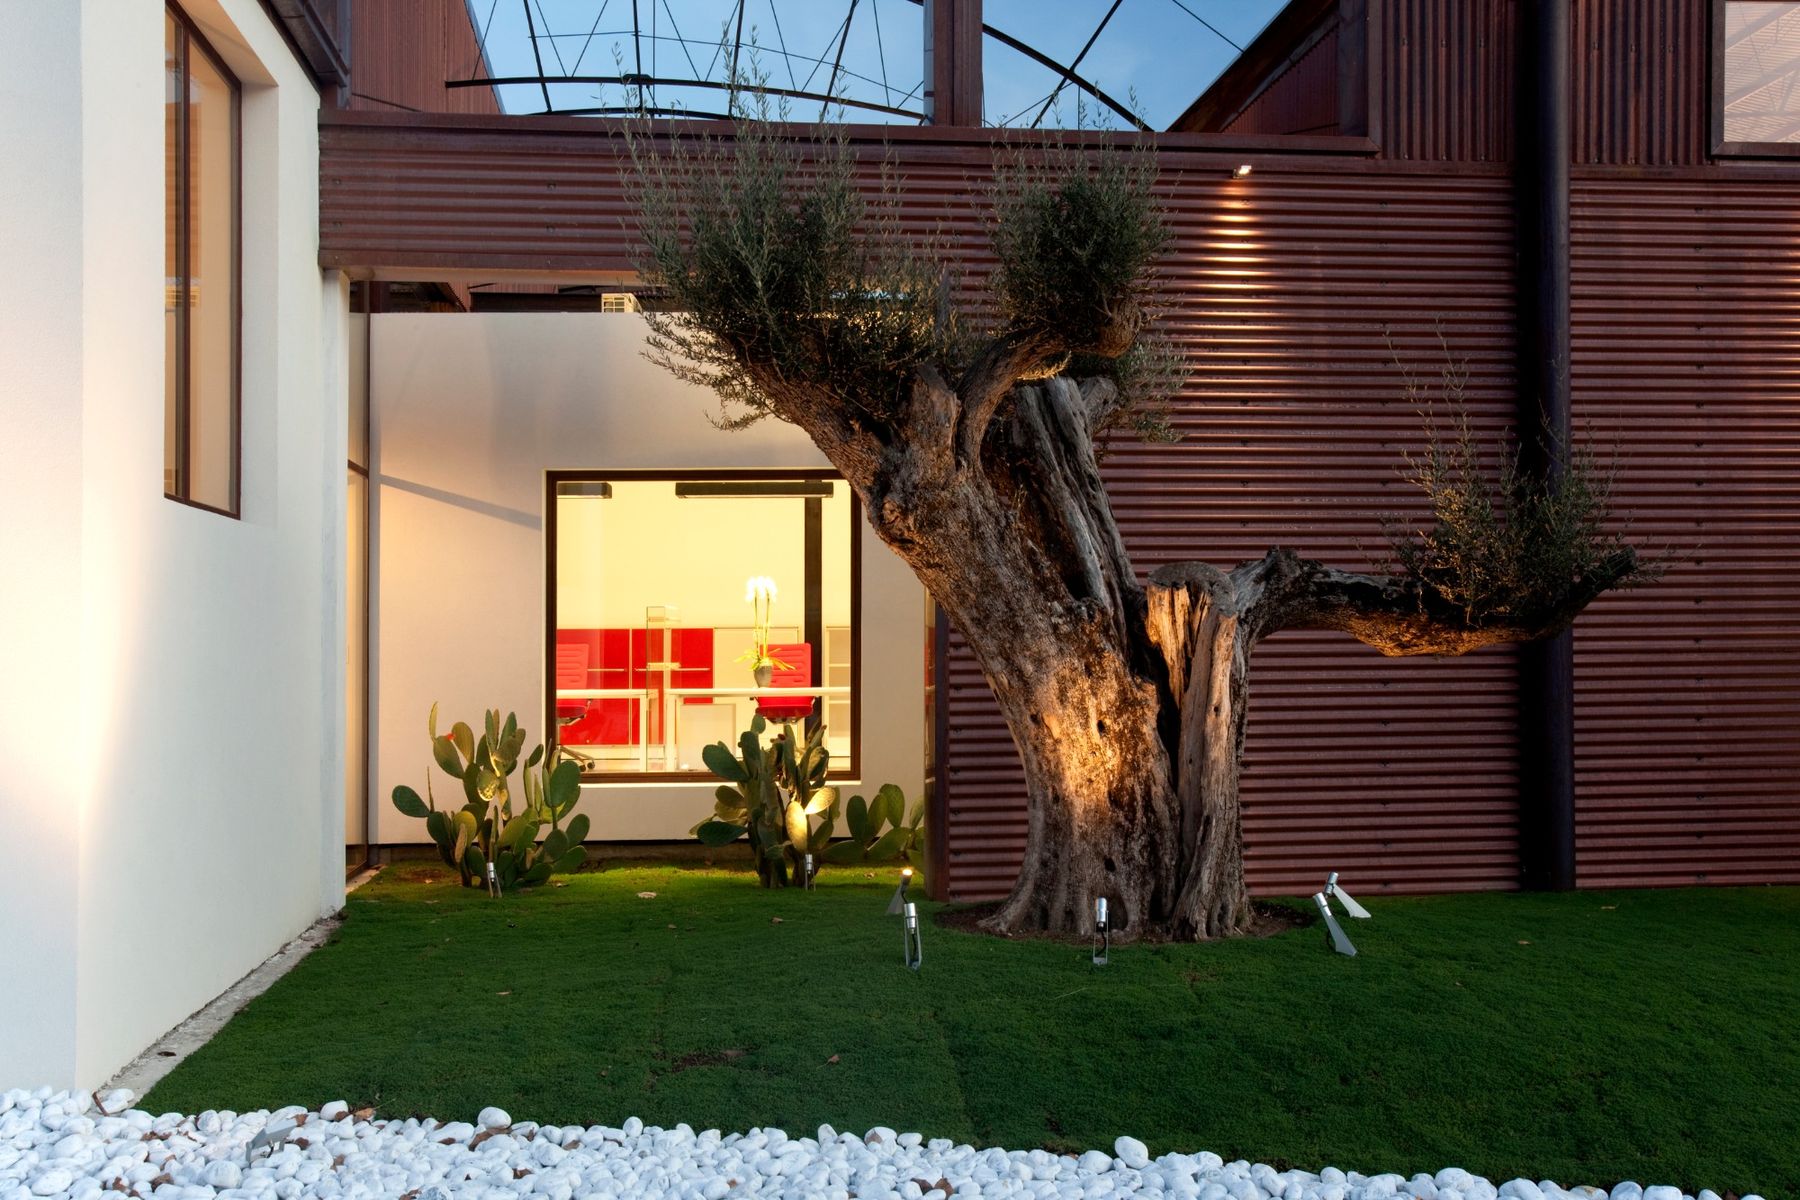
Gardens
In the first bay, the roof is open to the sky. What grows under it is a natural garden, planted only with the vegetation of this territory: olive, strawberry tree and pomegranate. It follows the Nordic idea of the workplace: you leave the closed room, take a coffee or meet a colleague in the open air, and in summer the plants give you their shade.
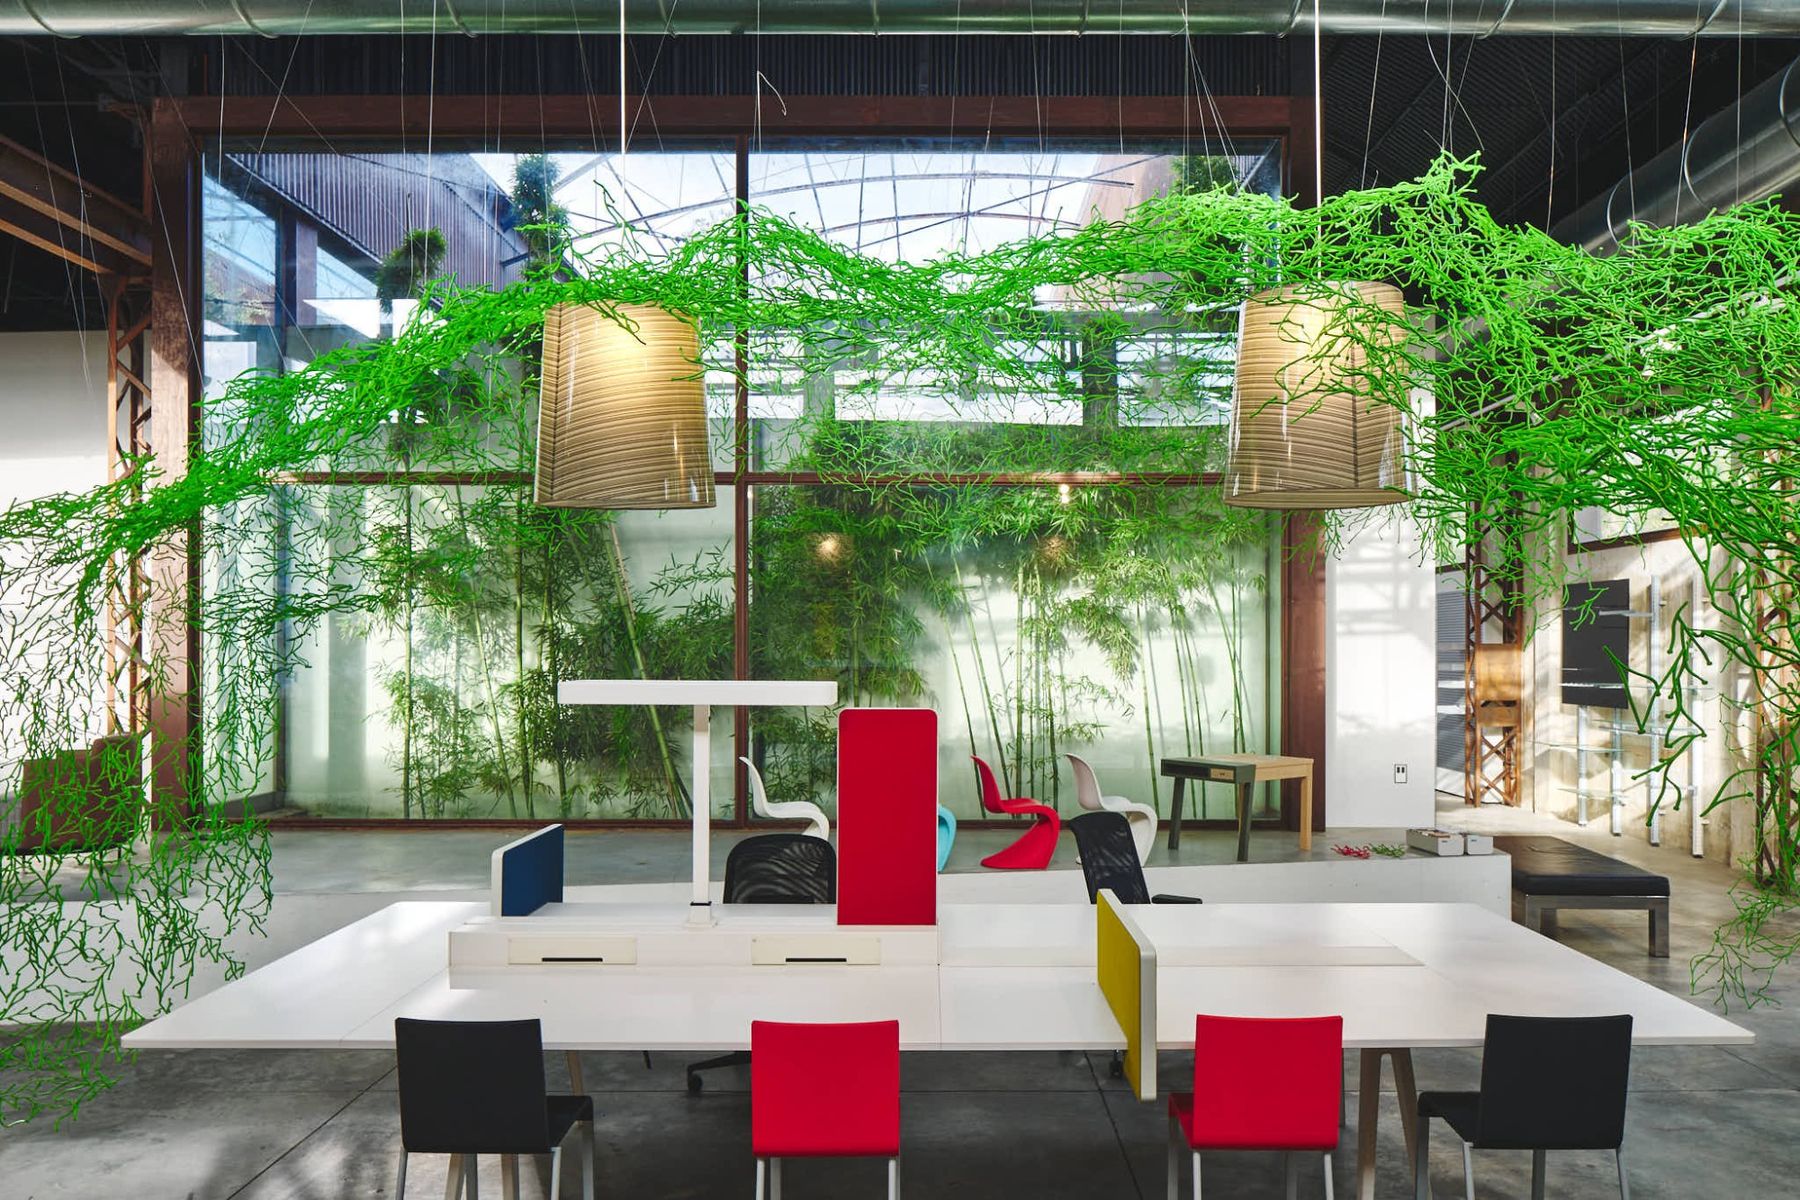
Flexible Working Areas
Beyond the offices, the open floor is a workplace that adapts to you. The spaces are large, so one area can take many forms: a shared table for a team, a project room, a workshop, or a quiet desk next to the bamboo garden.
For further reference, explore the 3D model. 3D
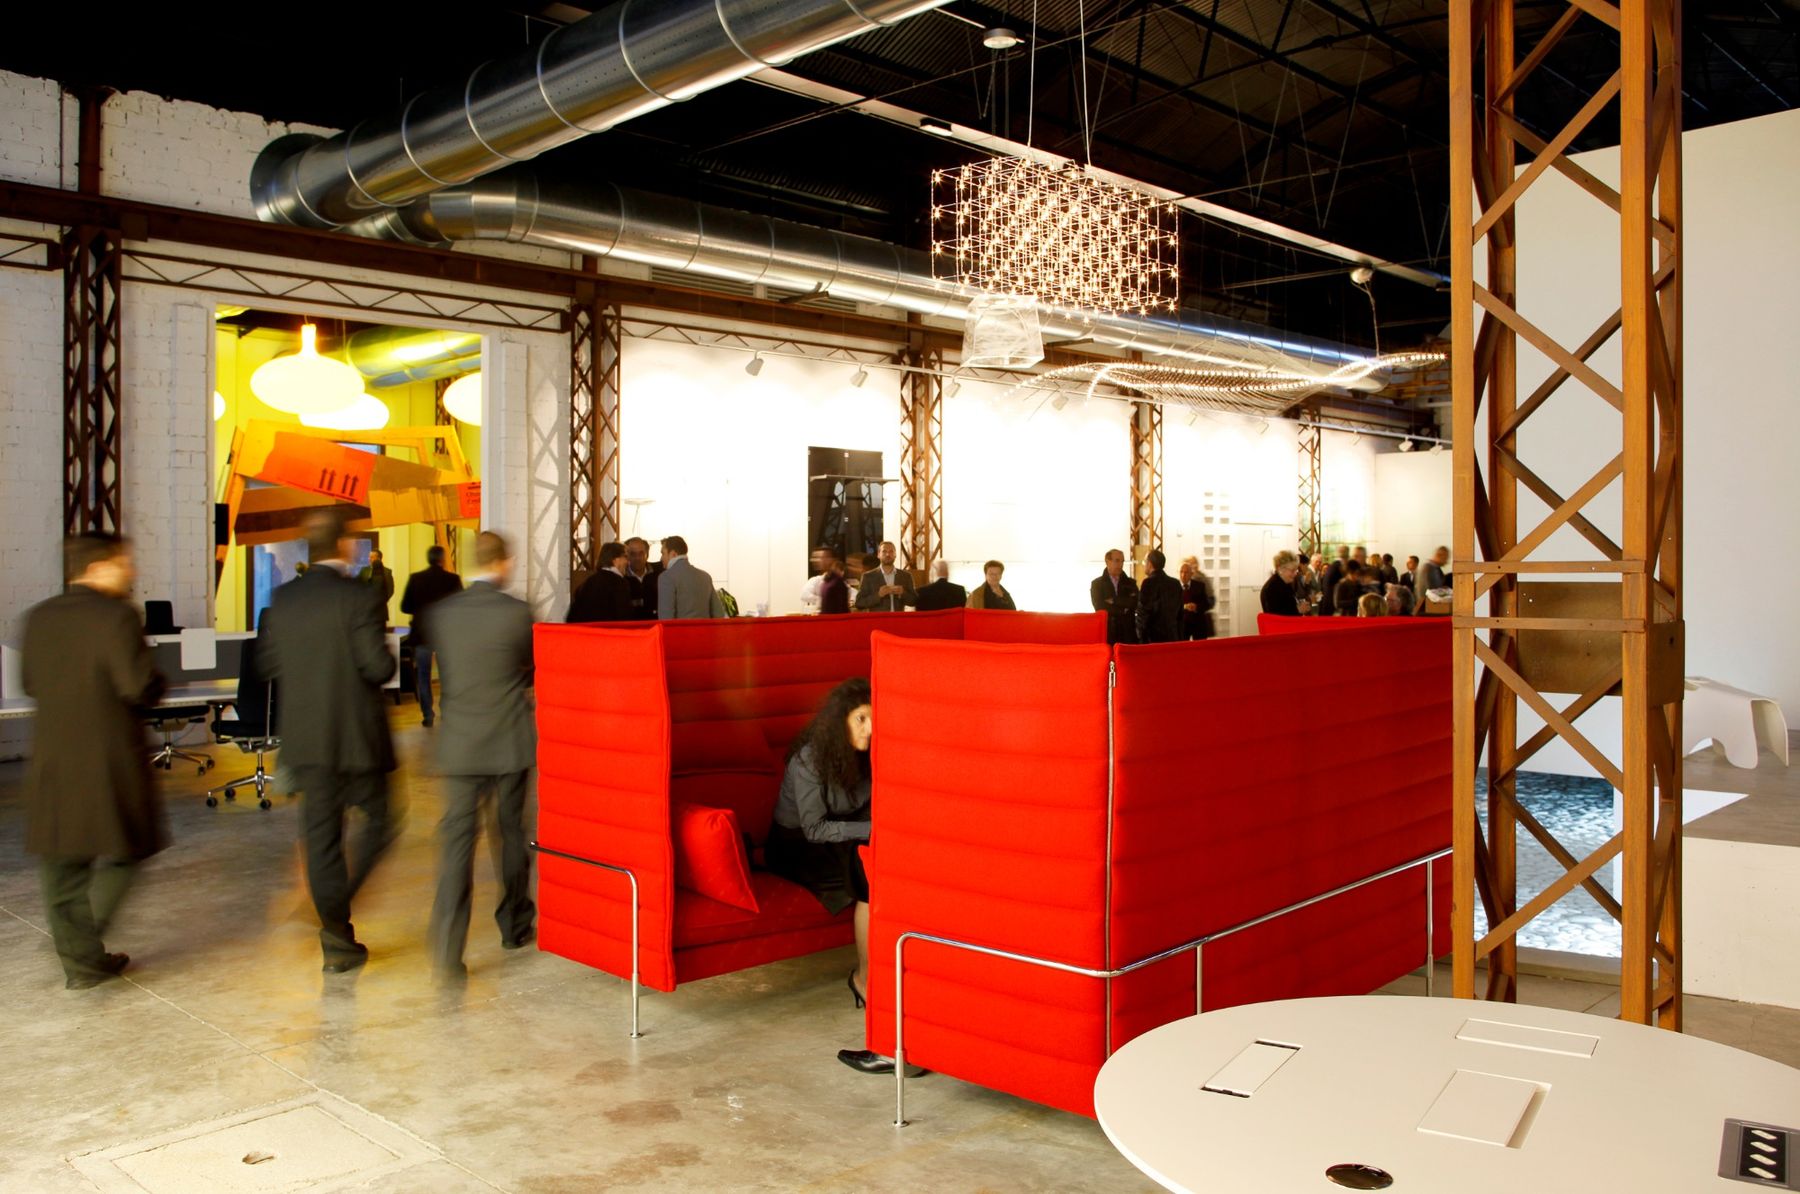
Events
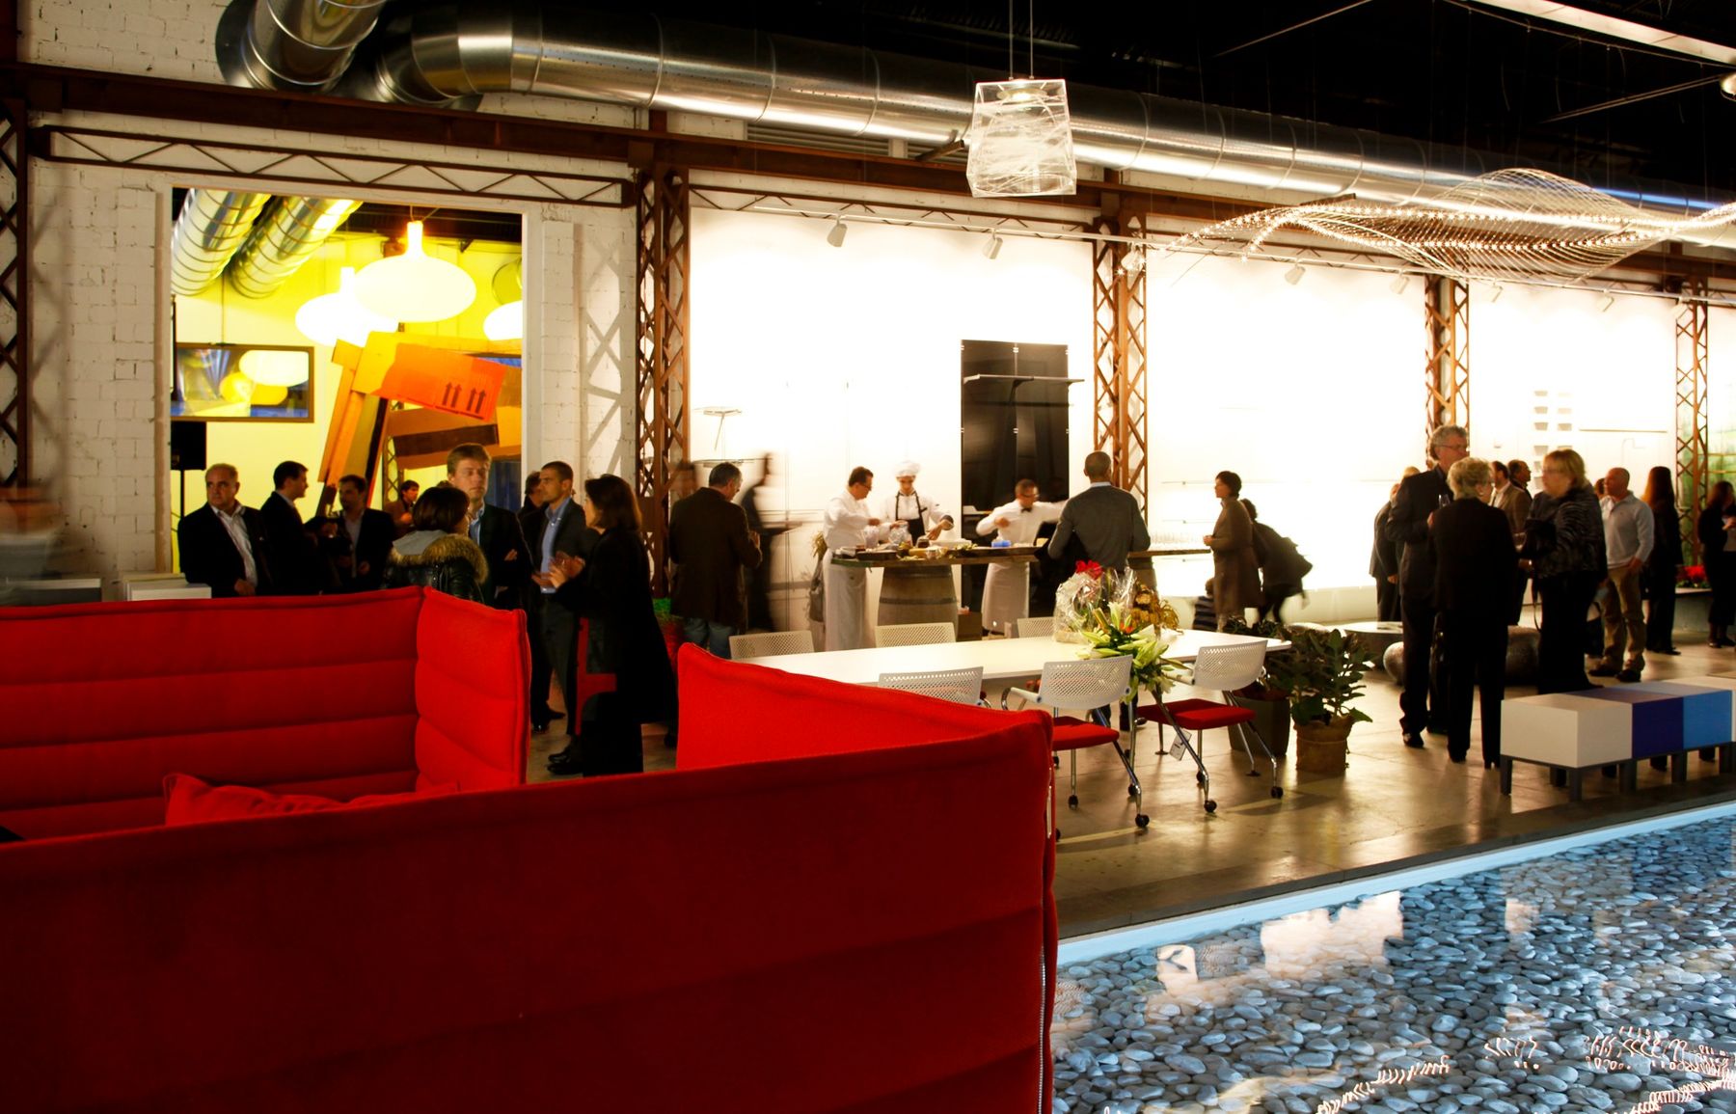
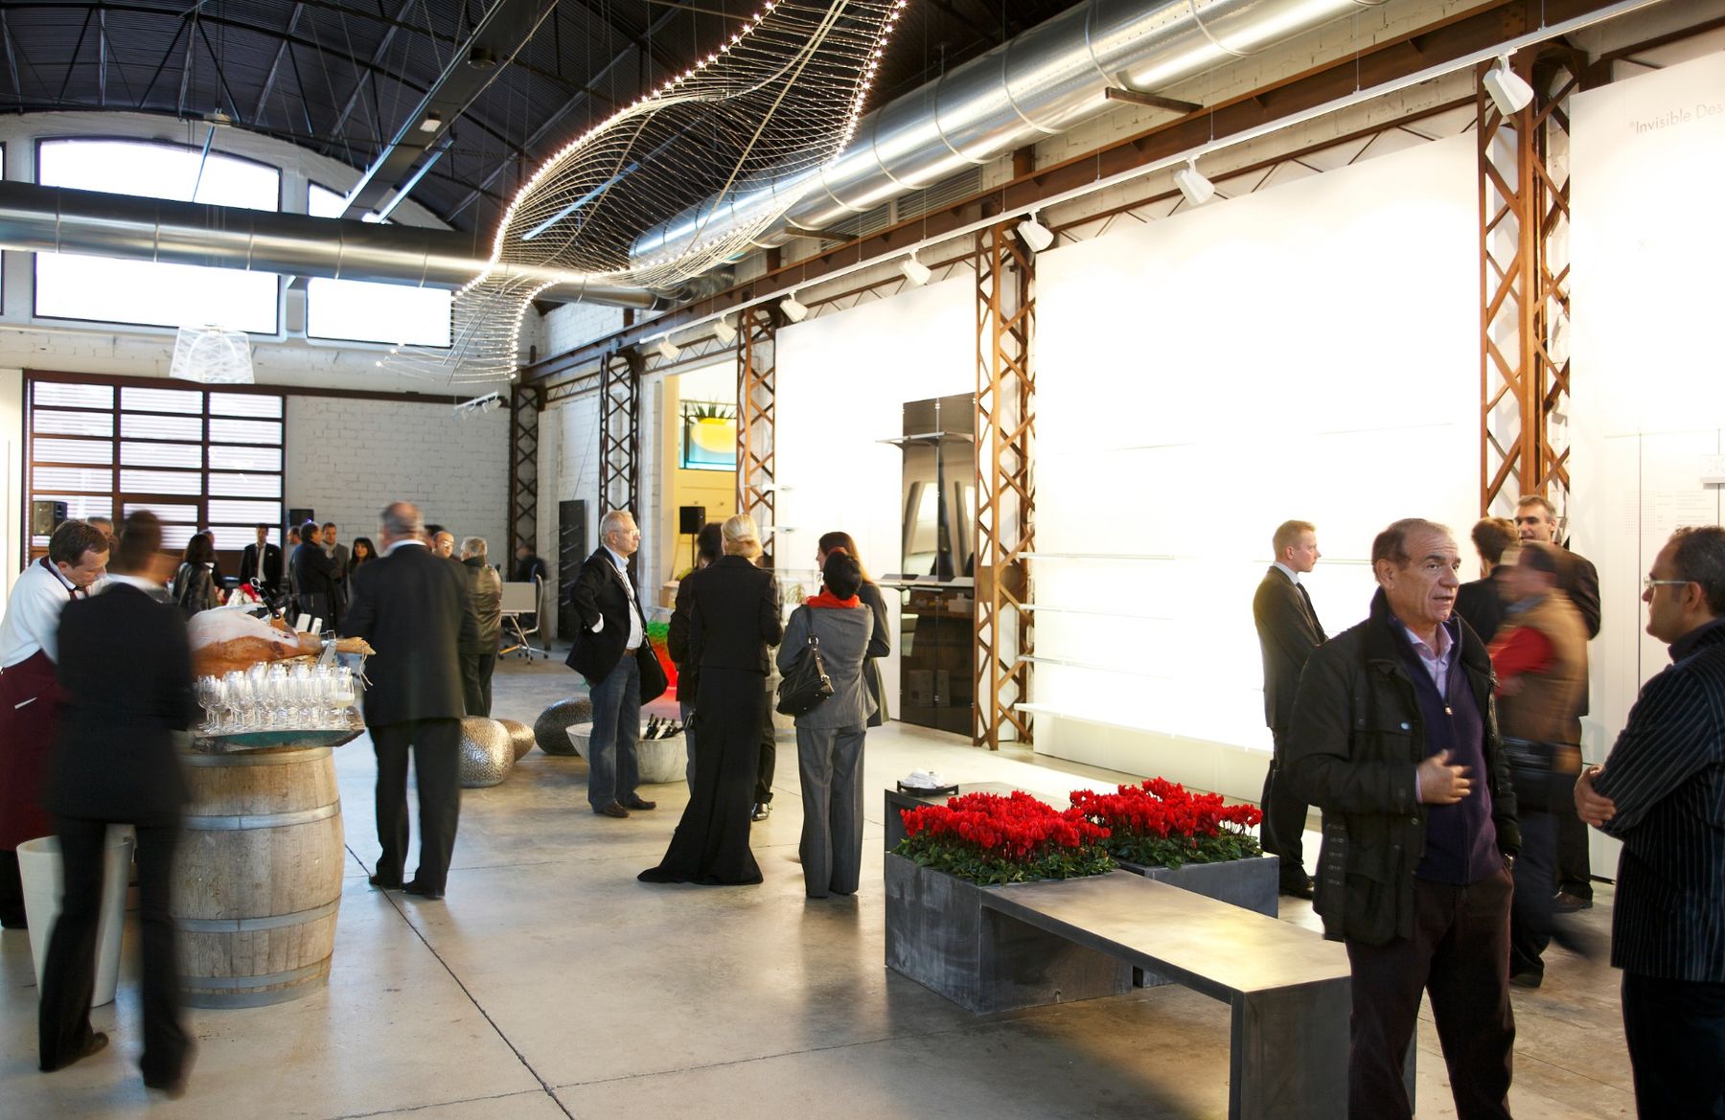
With its large open bays, Felice2 turns from workplace to venue. Presentations, openings, exhibitions and dinners each find their own layout, and the size of the spaces allows many variations of the same space.
For further reference, explore the 3D model. 3D
Kitchen
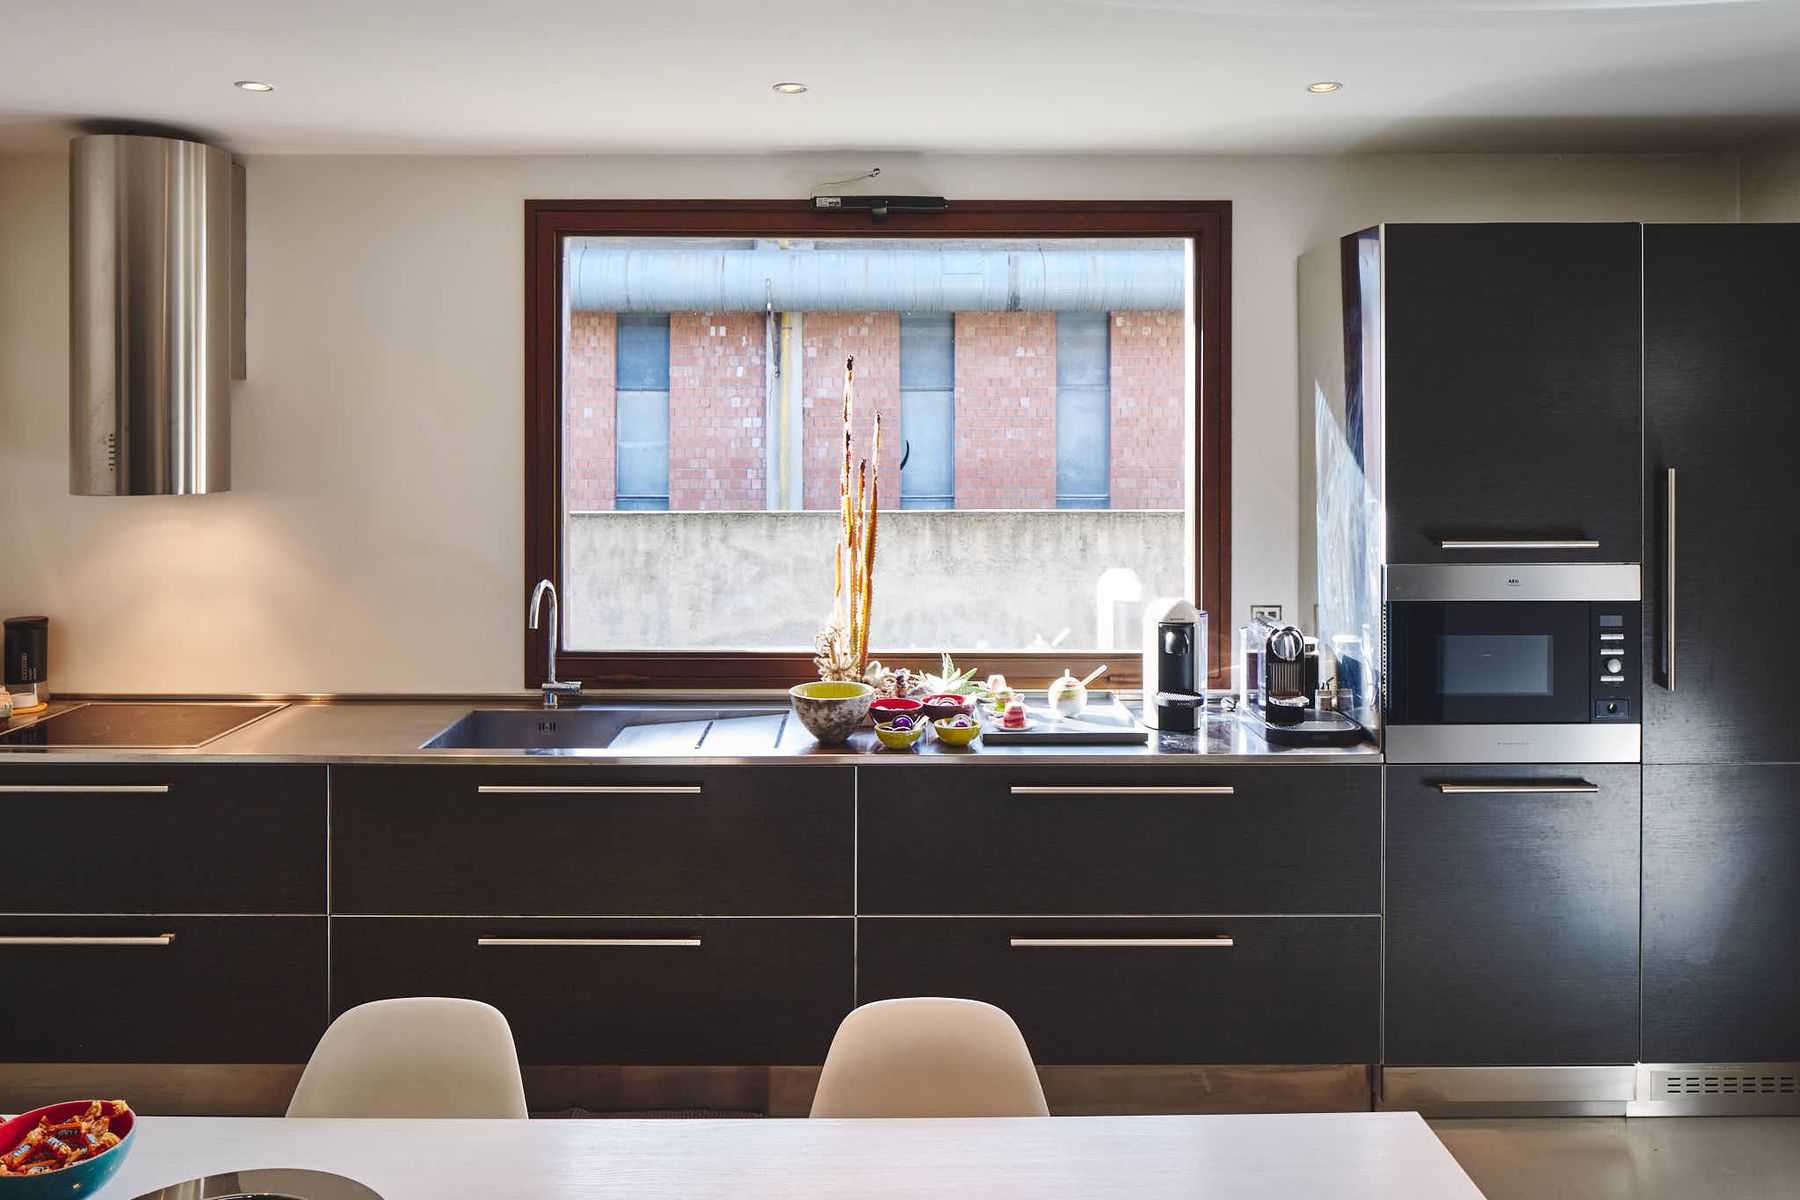
A fully equipped kitchen with a shared table. It is the place for a coffee, for lunch and for the conversations in between.